* Default Message. We apologize for any inconvenience.

Managed by

Venue
Venue
Venue
Previous slide
Next slide
Ideal for an wedding, large family functions, corporate functions, pre-wedding functions or any corporate gathering, you may choose from any of these configurations and seating capacities, best suited to you needs.

Big Banquet Hall Seating Capacity
Theatre Classroom Cocktail Sit Down
1000 500 750 500
Dimensions
Big Banquet Hall Length Width Height Total Area
Ft. Mtr. Ft. Mtr. Ft. Mtr. Sq. Ft. Sq. Mtr.
160 48.77 82 24.99 28 8.53 13120 1218.89
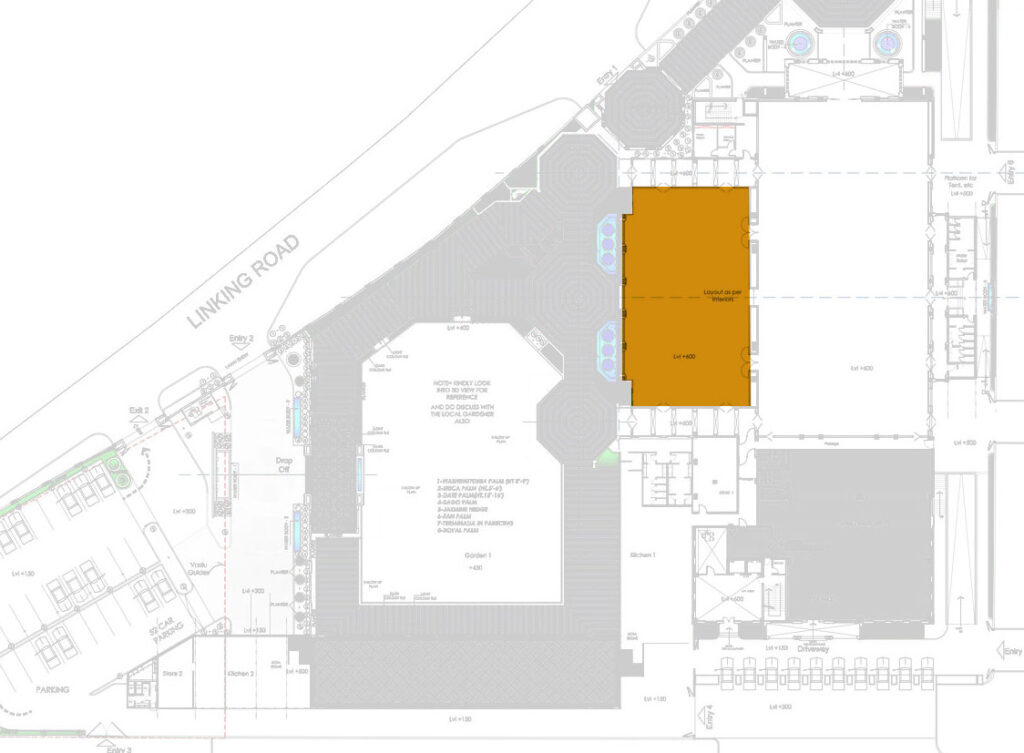
Small Banquet Hall/ Pre Function Hall Seating Capacity
Theatre Classroom Cocktail Sit Down
450 200 330 200
Dimensions
Small Banquet Hall/ Pre Function Hall Length Width Height Total Area
Ft. Mtr. Ft. Mtr. Ft. Mtr. Sq. Ft. Sq. Mtr.
104 31.70 58 17.68 15 4.57 6032 560.39
Lawn Seating Capacity
Theatre Round Table
620 375
Dimensions
Lawn Length Width Total Area
Ft. Mtr. Ft. Mtr. Sq. Ft. Sq. Mtr.
135 41.15 95 28.96 12825 1191.48
Skip to content